
Concept logo

Concept

00/02Intro
Commercial · Modern

Al Rahman Butcher

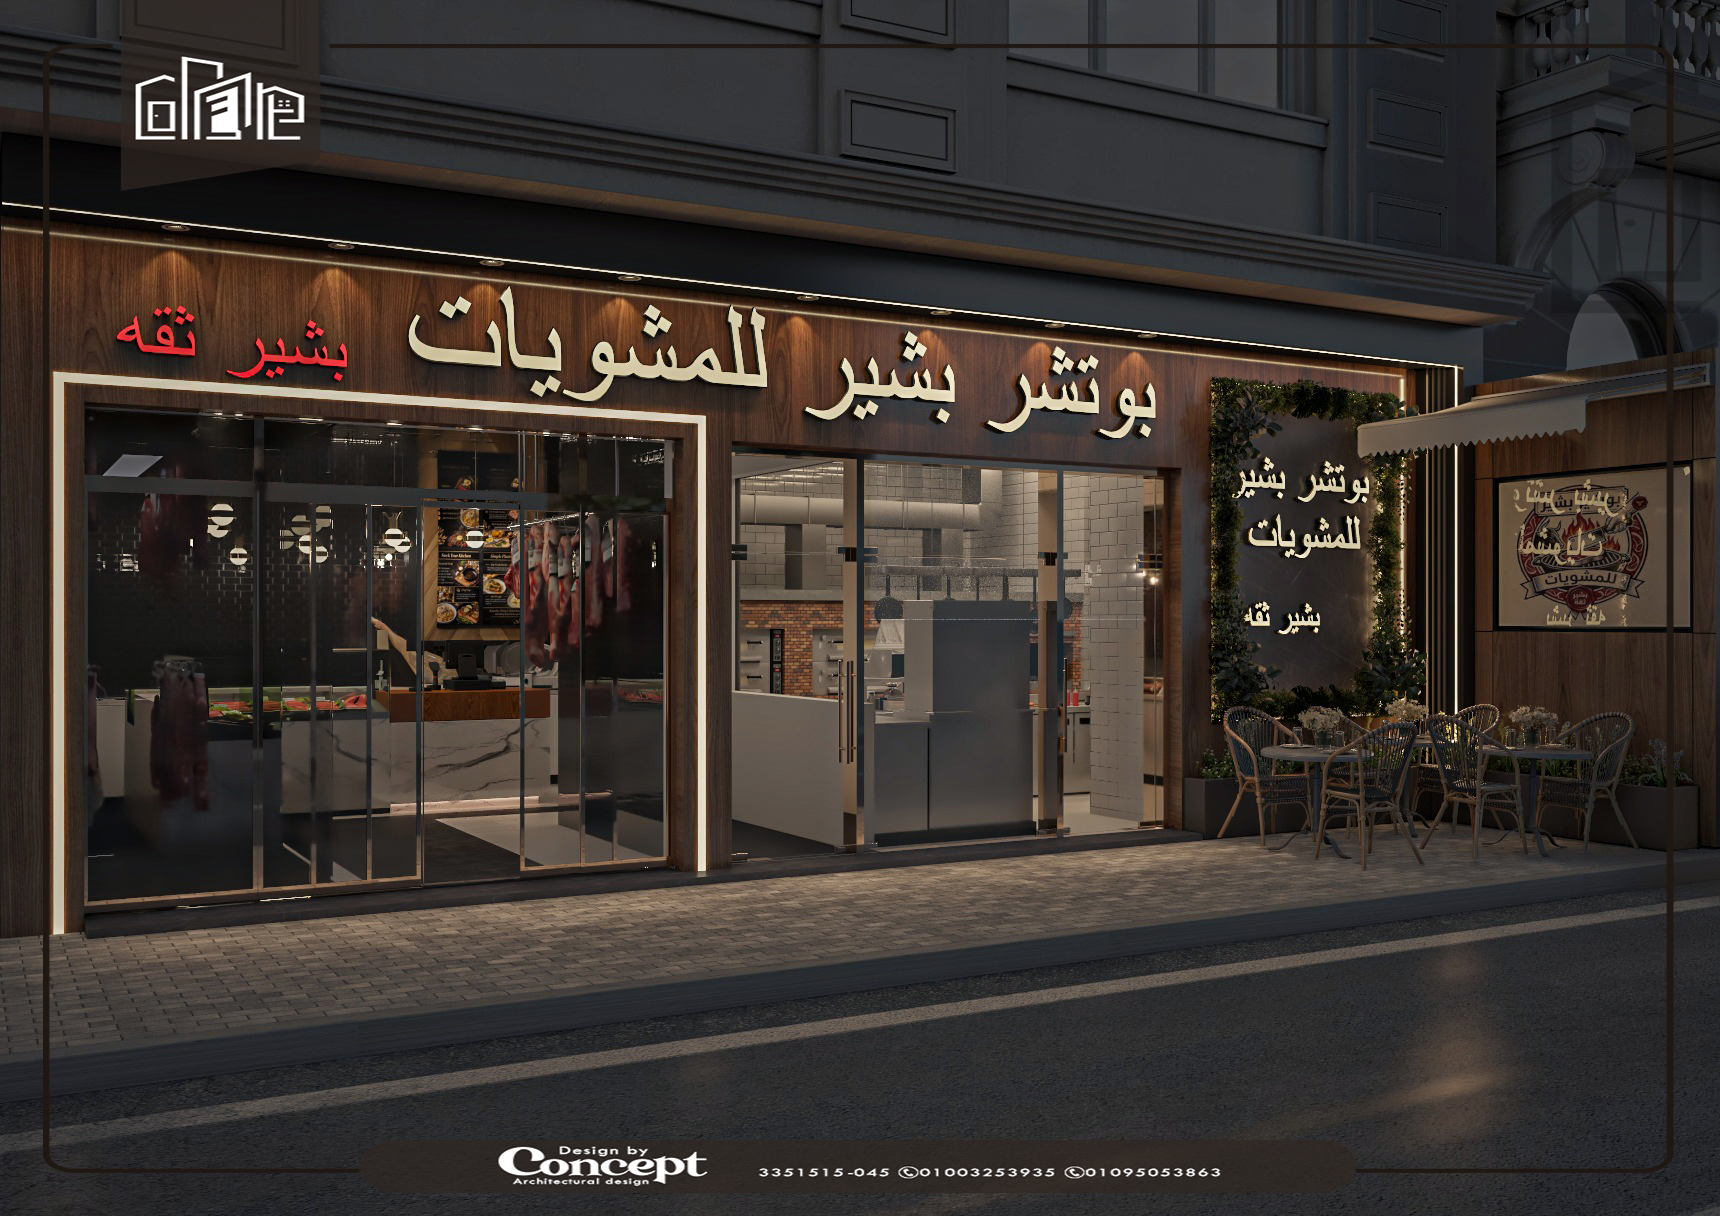
The design of the space is based on dividing the movement paths in a way that serves the butchery well, with the restaurant and a separate area for restaurant orders. The design focuses on adding warmth to the butchery using wood and black, while light colors were used in the kitchen area to create a comfortable working environment.

Begin the journey
Al Rahman Butcher — feature view
Room 01 of 01

Butcher

The design of the space is based on dividing the movement paths in a way that serves the butchery well, with the restaurant and a separate area for restaurant orders. The design focuses on adding warmth to the butchery using wood and black, while light colors were used in the kitchen area to create a comfortable working environment.

End of the journey

Let's design yours.

Tell us about the space, the timeline and your budget.

Al Rahman Butcher | Concept Architectural Design